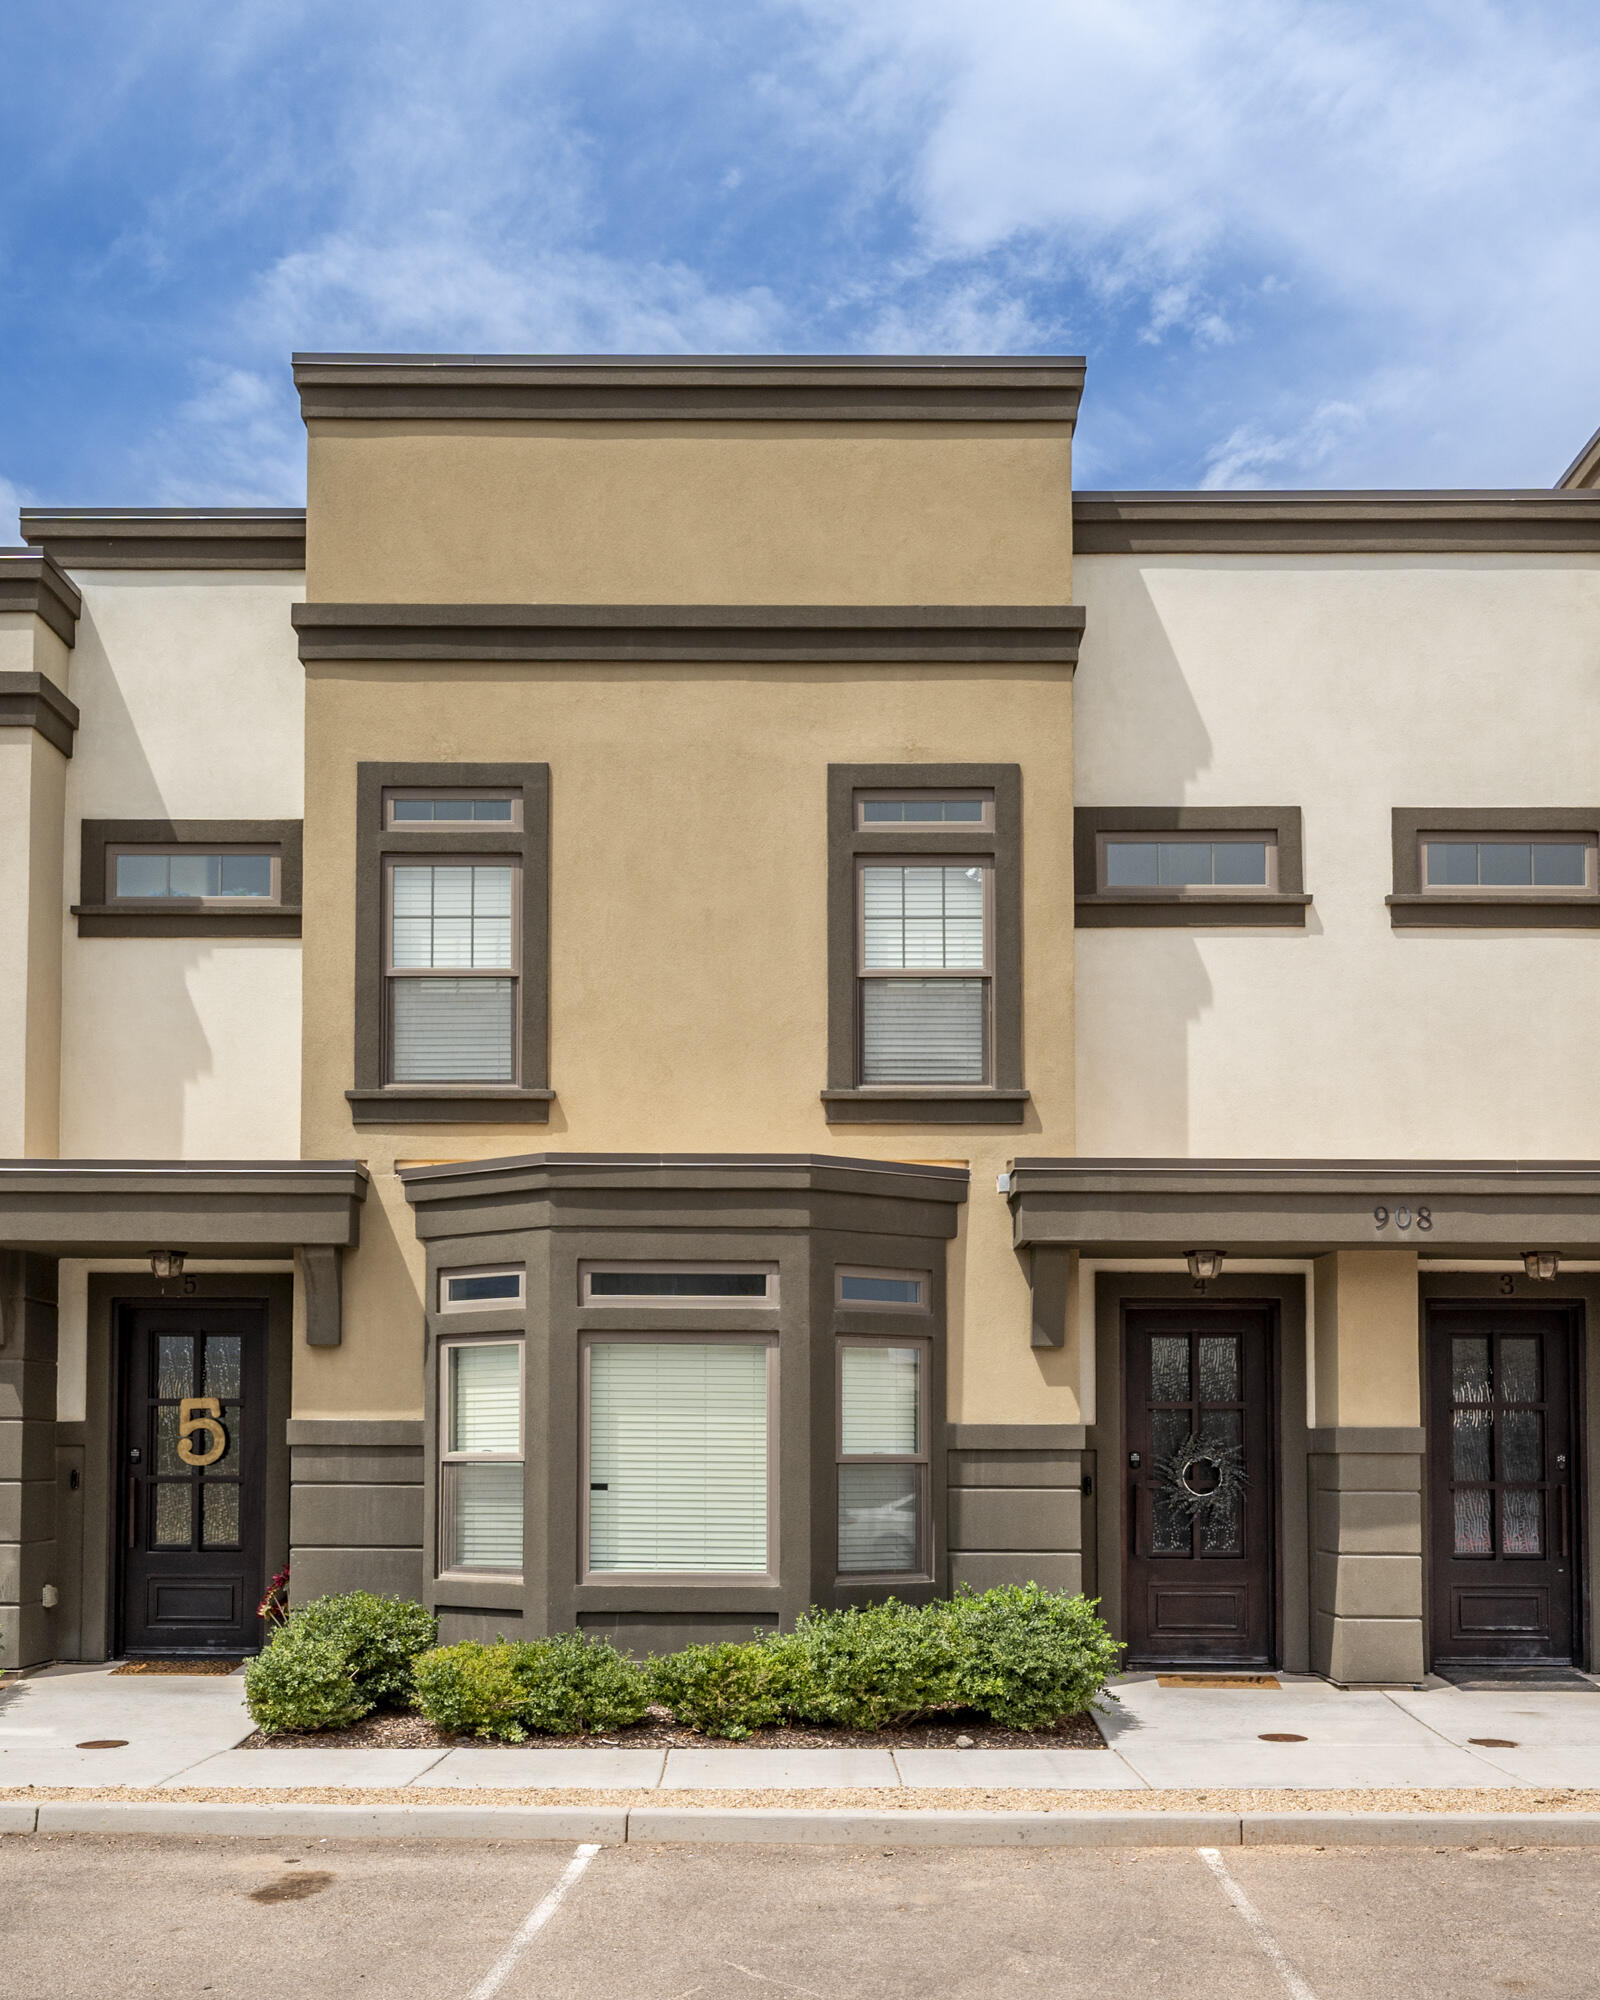
908 S Lincoln Ave Unit 4, Cedar City, UT 84720
- $379,900
- 3
- BD
- 2.5
- BA
- 1,792
- SqFt




- List Price
- $379,900
- Status
- ACTIVE
- MLS#
- 26-275028
- Year Built
- 2021
- Sq. Ft.
- 1,792
- Property Type
- Townhouse
- Levels
- 2
- Bedrooms
- 3
- Bathrooms
- 2.5
- County
- Iron
- City
- Cedar City
- Region
- Outside Area
Property Description
Located in the desirable Blackstone Townhome Subdivision, this well-designed 3-bedroom, 2.5-bath townhome offers approximately 1,792 sq. ft. of comfortable living space along with a 2-car carport. Featuring tall ceilings and an open, thoughtfully designed floor plan, the home feels bright, spacious, and inviting. The kitchen seamlessly opens to the living and dining areas, making it perfect for everyday living and entertaining. It features recessed lighting, under-cabinet lighting, a spacious walk-in pantry, and direct access to the covered carport through the back door. Just off the main living area is a convenient desk nook, ideal for a home office, homework station, or additional workspace. A half bath on the main level adds extra convenience for guests. Upstairs, the primary suite offers a walk-in closet, double vanity, and a beautifully tiled walk-in shower. The additional full bathroom also features a tiled shower, while recessed toe-kick lighting beneath the bathroom vanities adds a modern touch. The laundry room includes upper cabinetry, providing extra storage and functionality. Situated on the hill in Cedar City, this home enjoys a prime location just steps from the Cedar City Aquatic Center, Lake at the Hills, walking paths, parks, and other recreational amenities, offering easy access to both outdoor activities and relaxation. Currently operating as a successful short-term rental, the property has generated approximately $40,000-$45,000 in annual gross rental income and is being offered turnkey, making it an excellent opportunity as a primary residence, second home, or investment property.
/u.realgeeks.media/redrockrealestate/header.png)
Additional Information
- HOA
- $253
- HOA Frequency
- Monthly
- Acres
- 0.03
- Features
- Window, Double Pane, Walk-in Closet(s), Sprinkler, Full, Oven/Range, Freestnd, Microwave, Landscaped, Full, Disposal, Dishwasher, Ceiling Fan(s)
- Elementary School
- Out Of Area
- Middle School
- Out Of Area
- High School
- Out Of Area
- Carport Spaces
- 2
- Cooling
- Central Air, None
- Heating
- Natural Gas
Mortgage Calculator
Listing courtesy of Re/Max Properties.